TIVELA Dakhla · Chapter I

Room for the Wind

The trade is the site's client. The plan turns with it — service spine to the windward northeast, terraces stepping down to the lagoon in the lee.

Six keys at first light, twelve at build-out, on one and a half hectares between dune and water.

Every key turns eight to fifteen degrees off its neighbour, so each terrace holds breeze without spray. Roofs lean with the trade. Materials are chosen to weather well, not to stay new — steel to Ember rust, timber to grey, canvas to Ivory. The palette ages into the brand.

Nothing here fights the site. The windbreak is planted, not built; the light is low and amber; the paths are sand and plank. The architecture keeps its promises quietly, the way the coast keeps the wind.
The Keys

Three Ways to Sleep Inside the Landscape

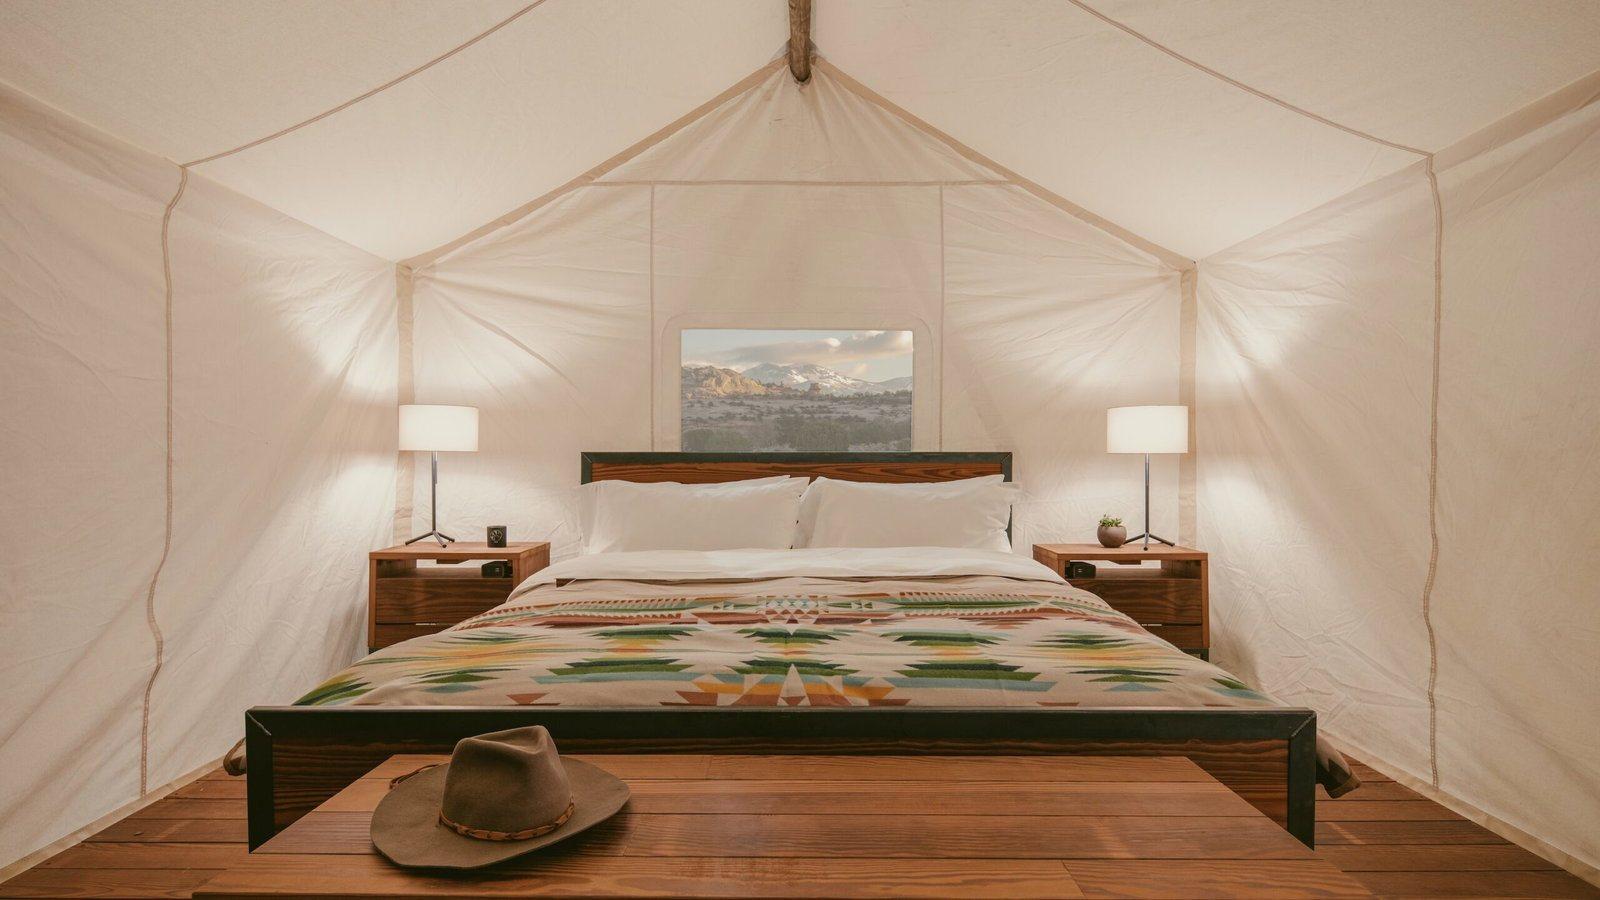
Reference mood — canvas, warm lamp light and linen: the register of a sail room.Vision — reference

4 keys at opening · 8 at build-out

Sail Room

Fifty-five square metres under a tensioned membrane wing, translucent to daylight, king bed set on the view axis, outdoor shower under the sky. The shoulder-season romance of the estate.

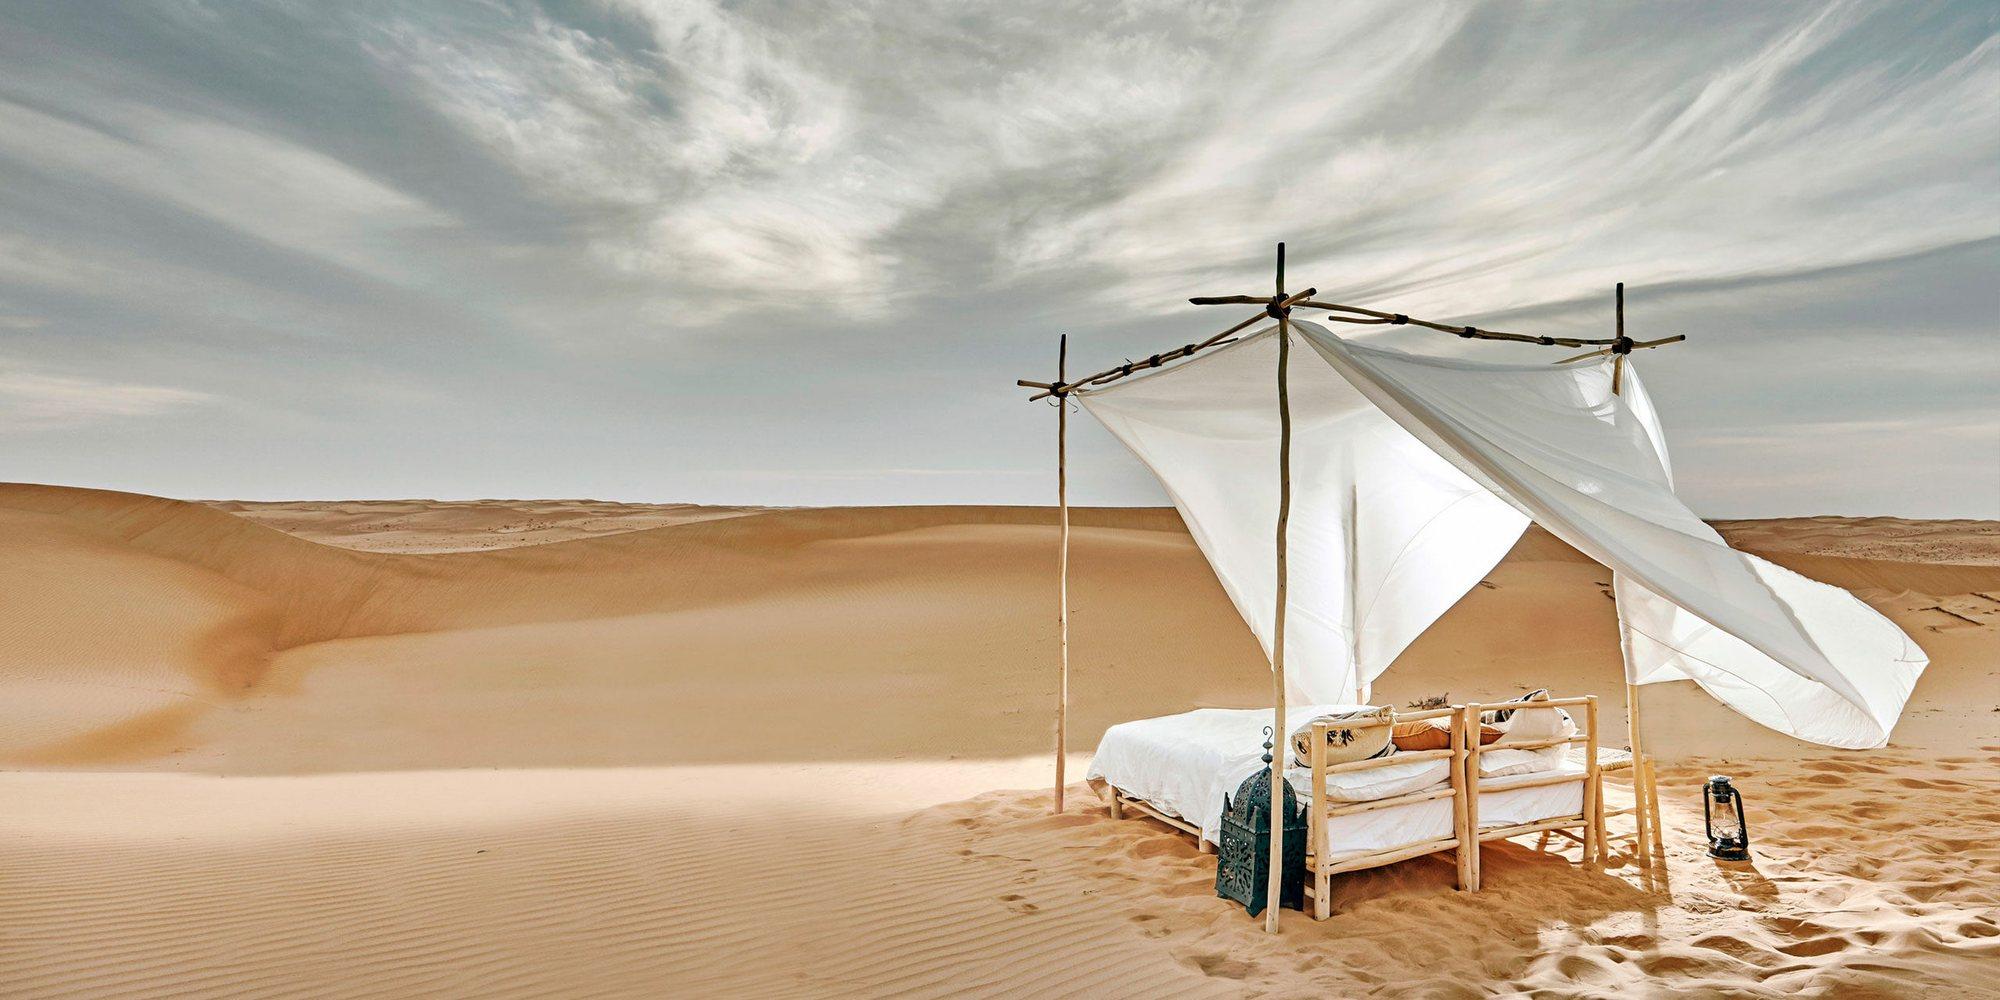
Reference mood — a bed under open canvas, sheltered by the dune line.Vision — reference

2 keys

Dune Suite

Seventy square metres of hand-troweled masonry set into the dune line. Mass walls for winter calm, a sheltered patio, a dressing nook, an indoor bath. The quiet premium.

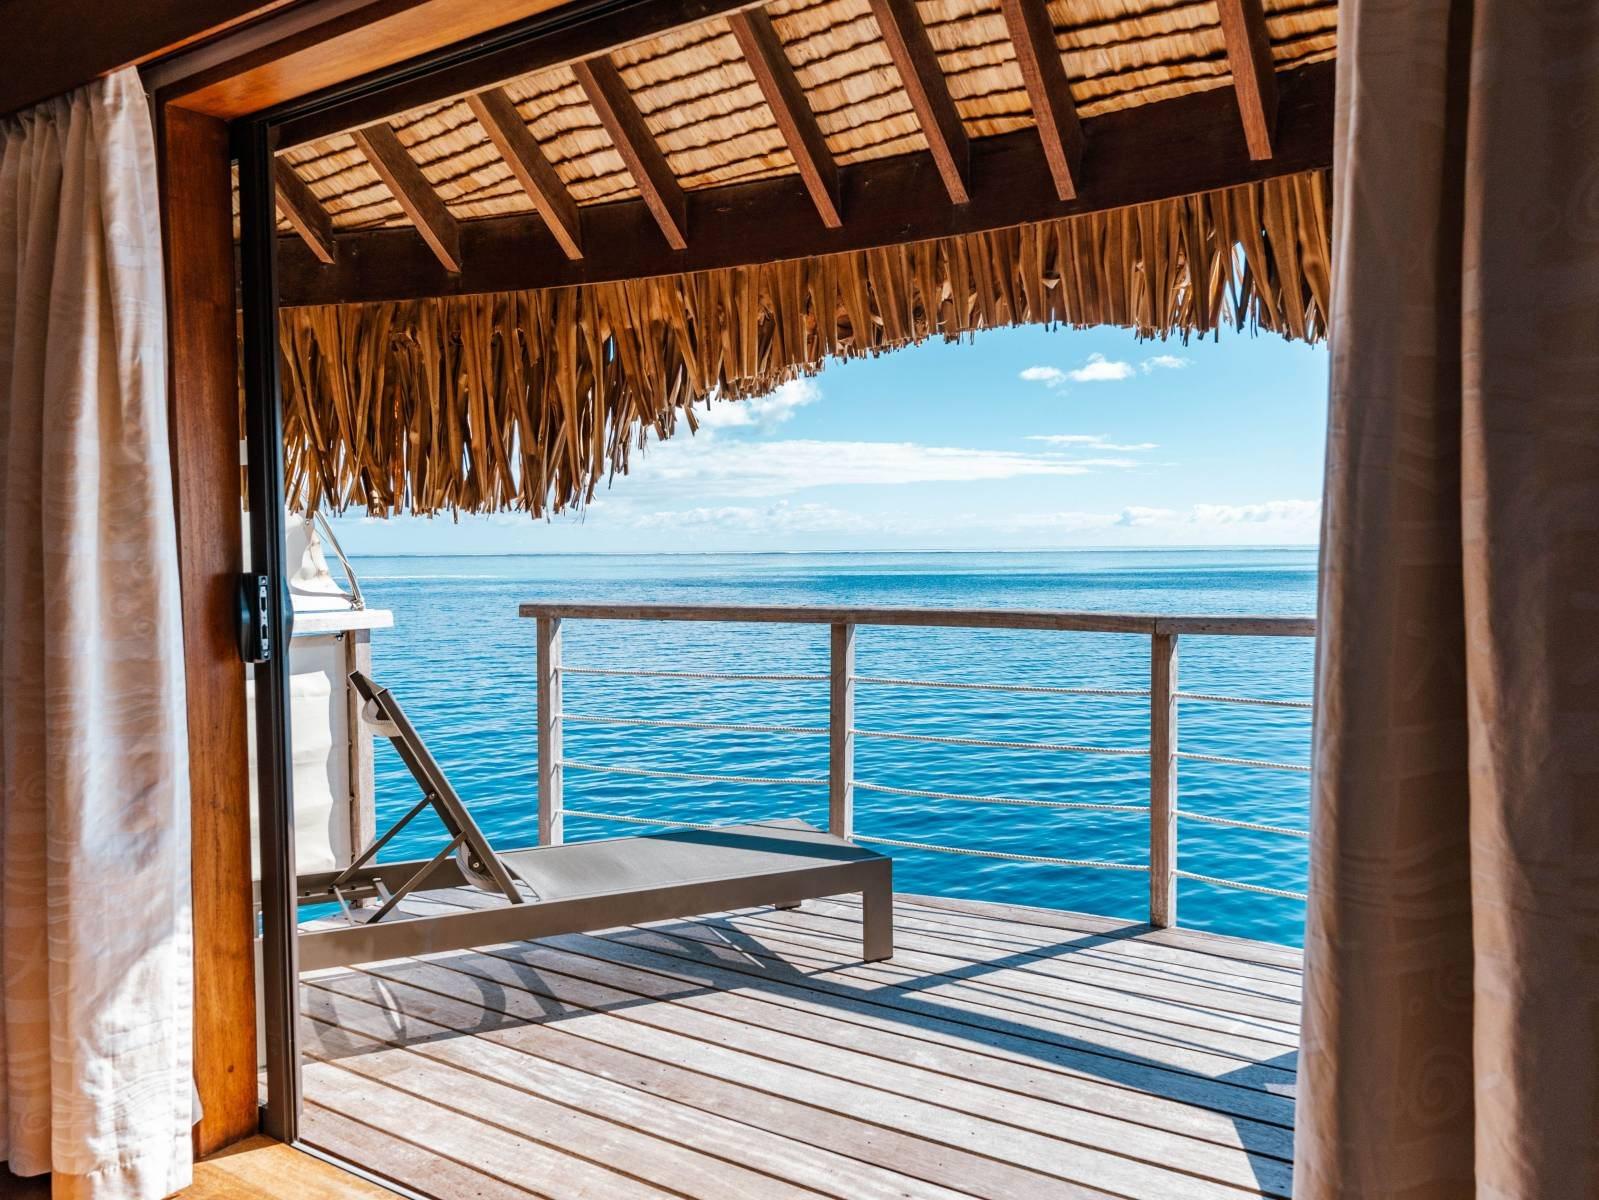
Reference mood — a room opening wide onto still water and deck.Vision — reference

Year 2 · 85 m²

Lagoon Pavilion

On the water's edge: sixty square metres of deck, a plunge pool sized for two, and the lagoon doing the decorating. Arrives with the second season.

The Common Ground

One Long Table, One Horizon

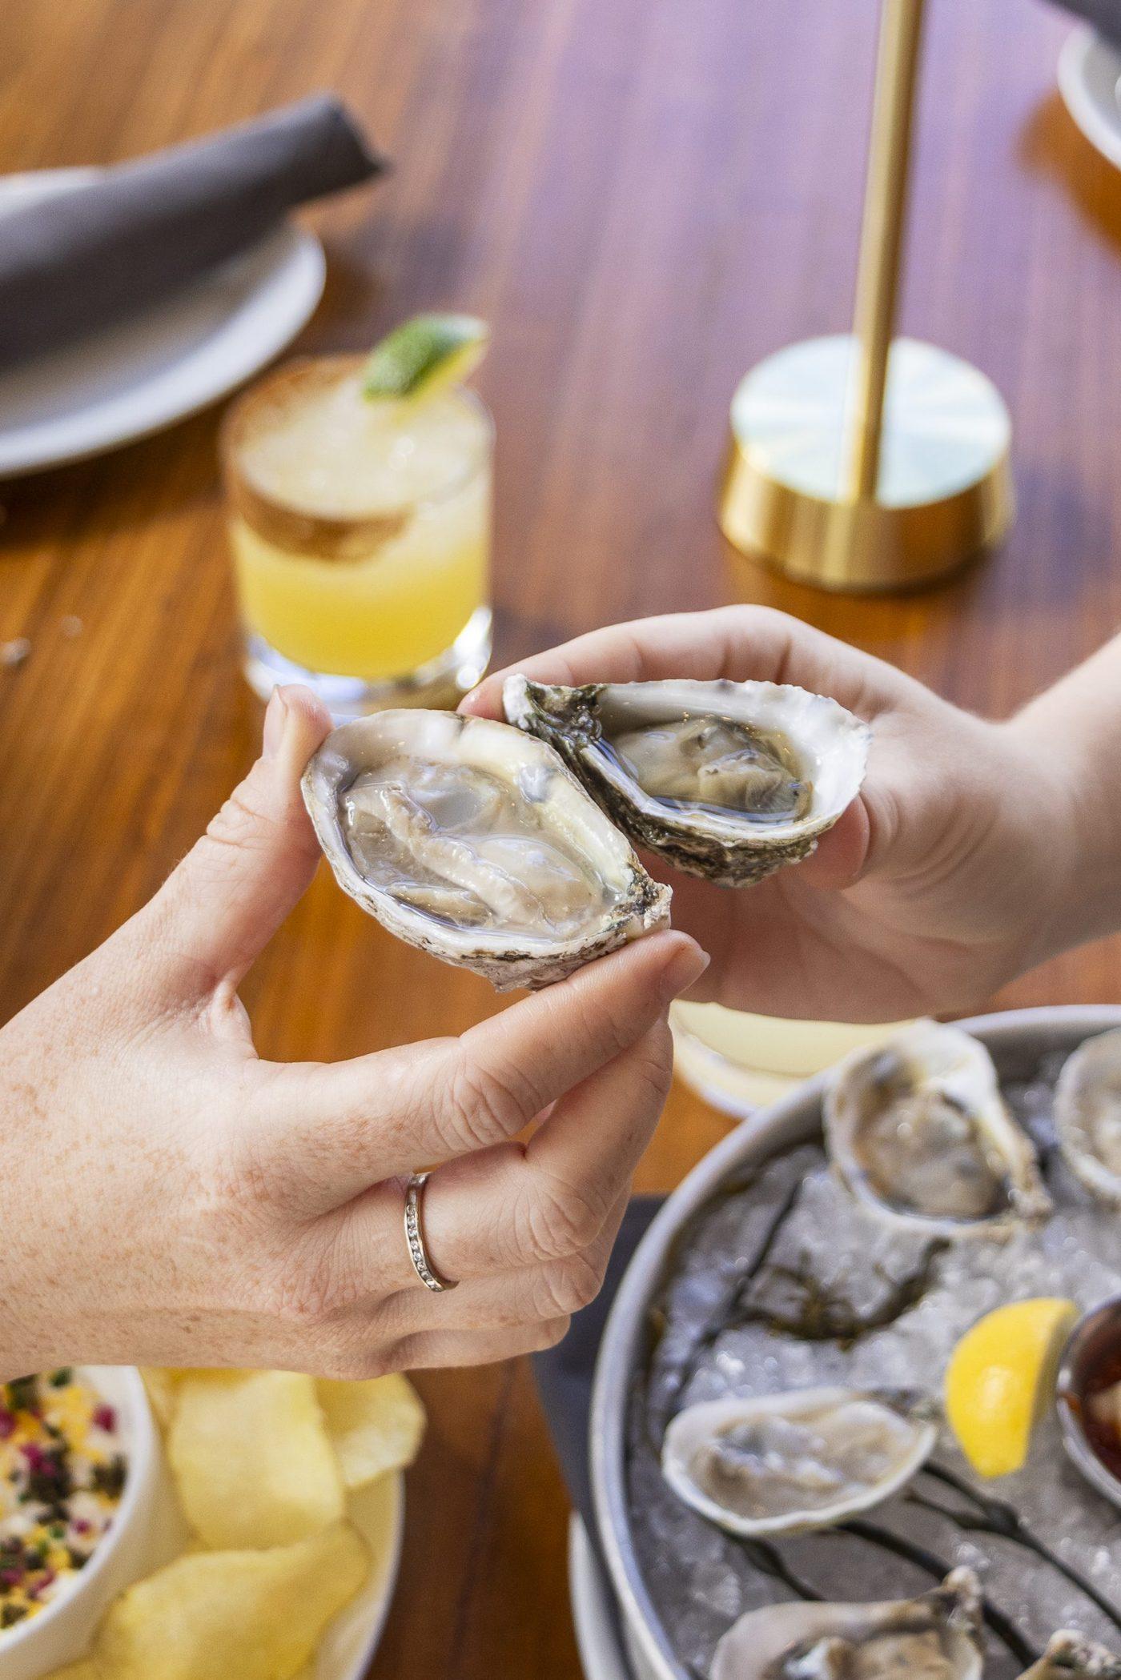
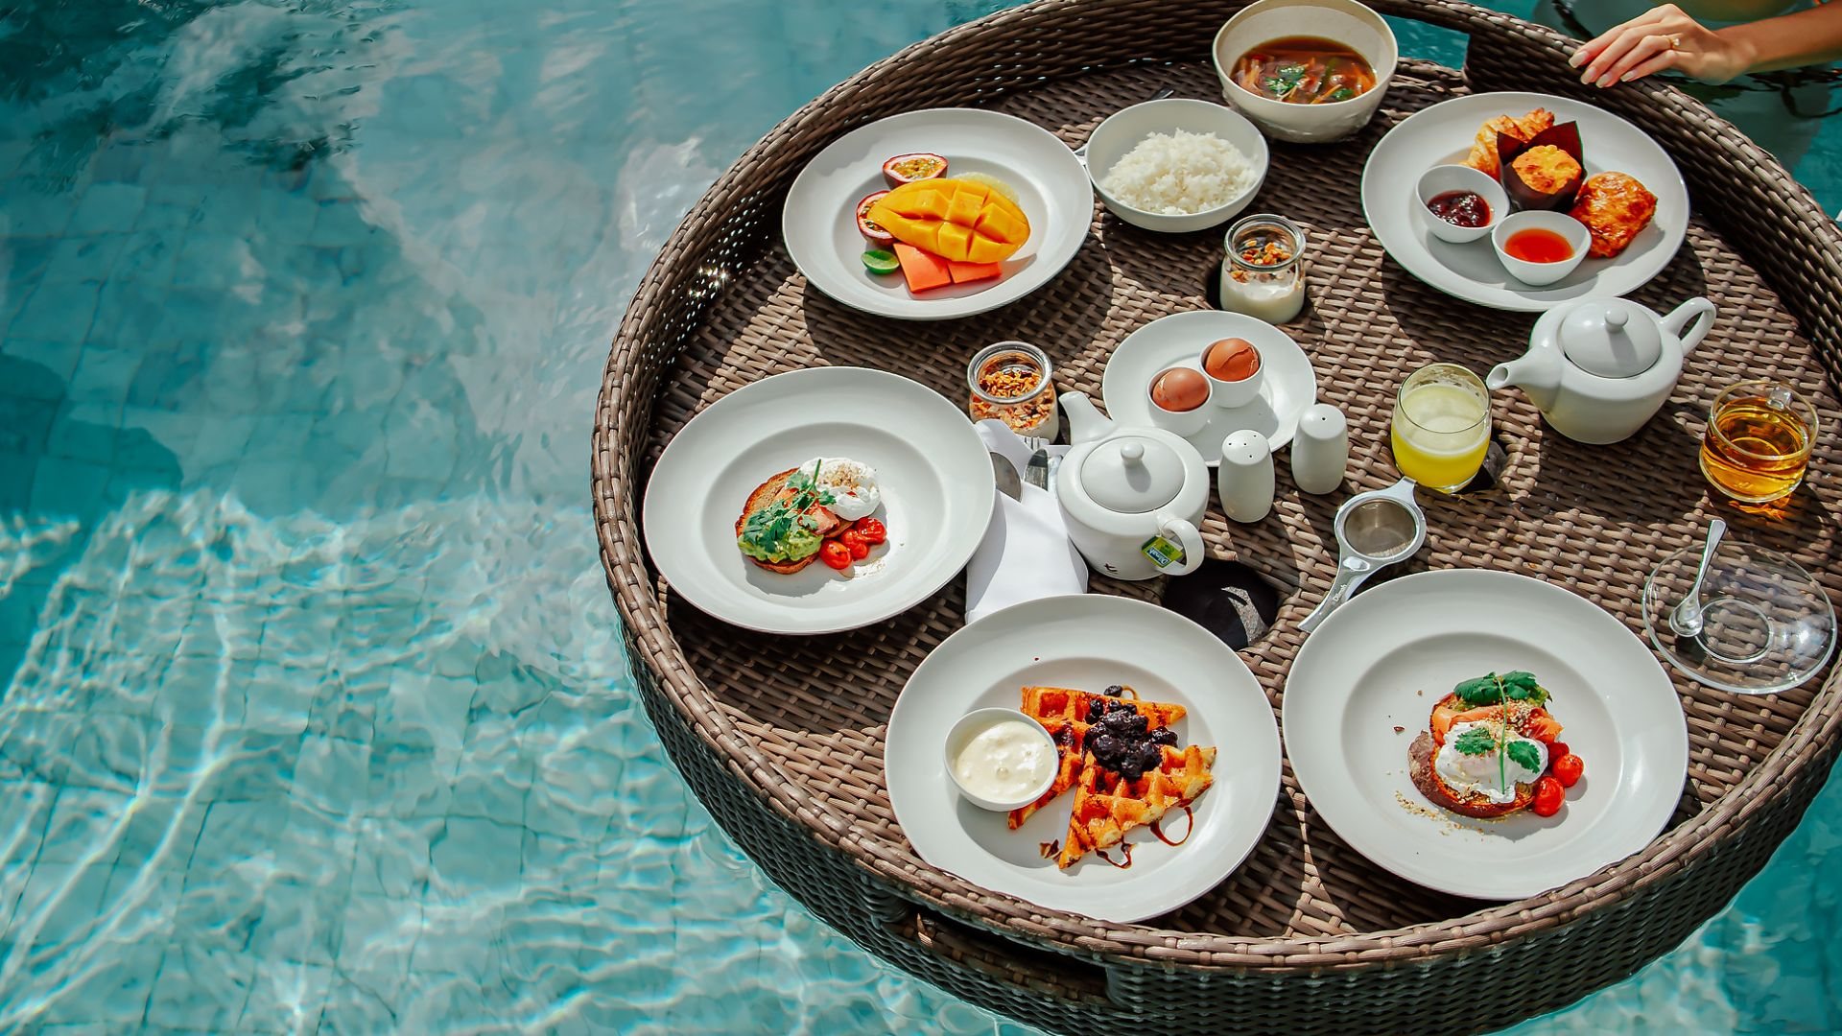
The long table set with Dakhla oysters and lagoon light.

The Core

One long earth-rendered building under a tensile sail roof — the brand curve, built. It flexes a hand's width in the gusts, by design. Restaurant, terrace, lounge; the long table inside.

The Kite Cabin

Equipment, rinse and wax, a school corner, and a path straight to the water. First session before coffee is a documented local custom.

The Pool Deck

Twelve by four metres, wind-shaded, no infinity gimmick. For the hour between the lagoon and dinner.

The Hammam

One treatment room and a traditional hammam, arriving in Year 2. Until then — see Wellbeing; the lagoon does most of the work.

Reserve Your Stay

Opening 2028 · Founding season

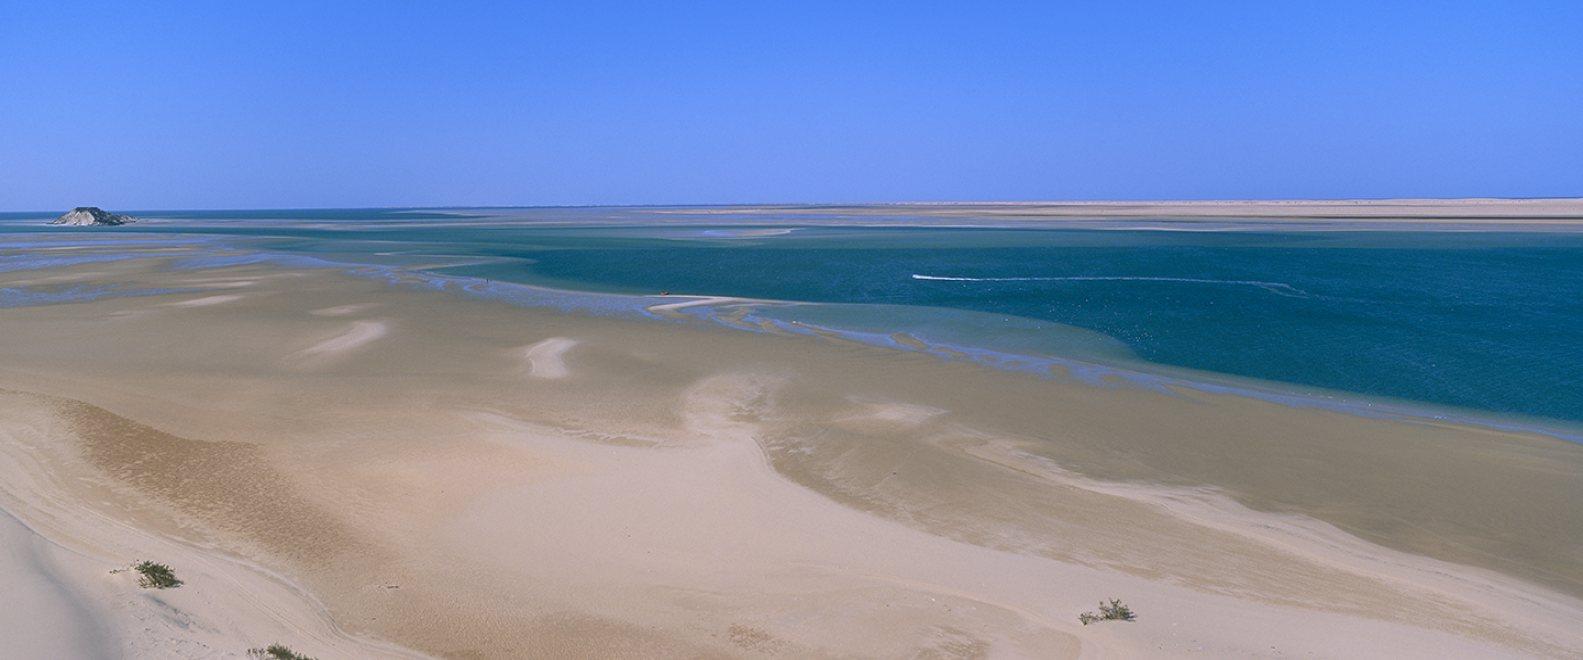
The lagoon and its sandbars from above — the estate's neighbourhood.

The Masterplan

The full plan — phasing, drawings, the honest numbers — lives in the project room.

Enquire